Single Family Home $ 235,000

2713 NW 42nd ST

Oklahoma City, OK 73112

  • 3 Beds
  • 2 Baths
    Full Baths: 1 Half Baths: 1
  • 1,842 SqFt
  • 9,100 Lot Size
  • 1946 Year Built
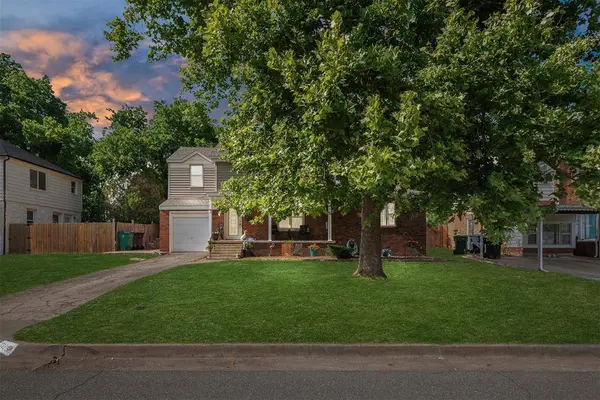
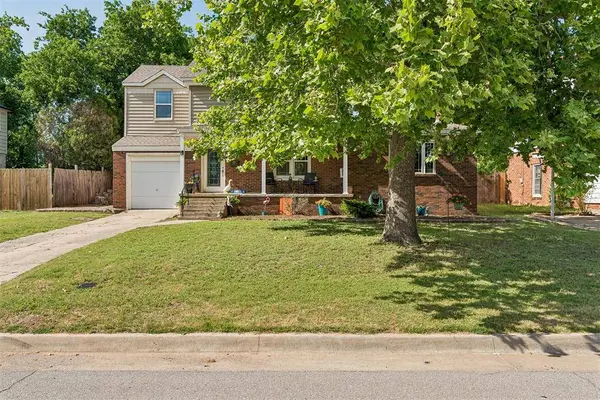
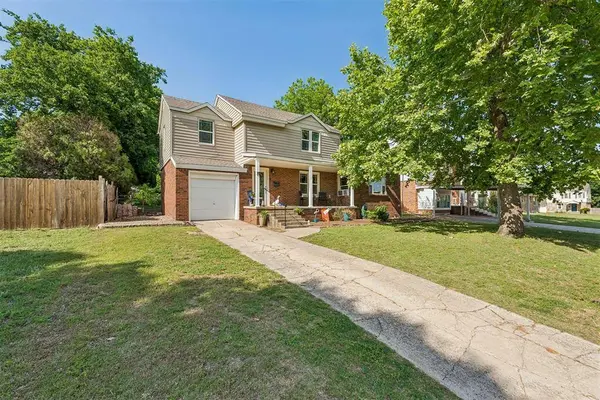
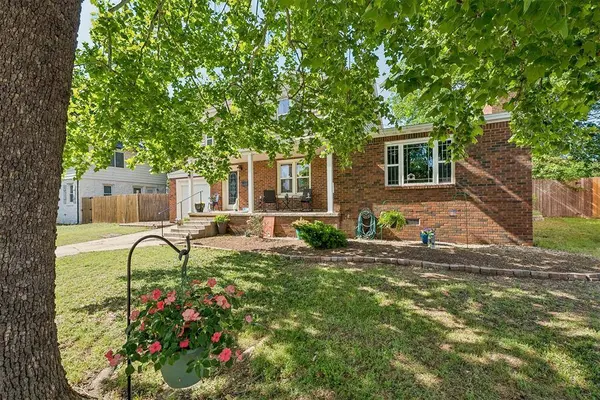
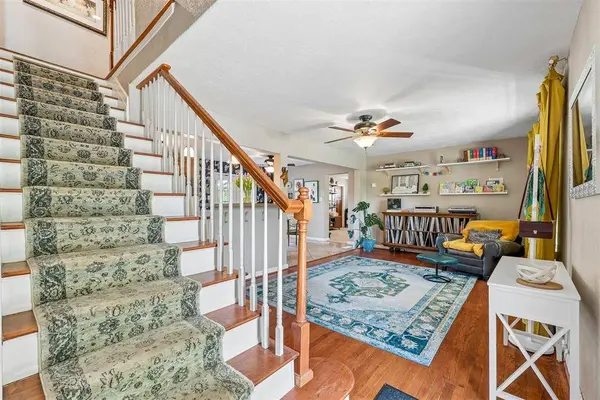
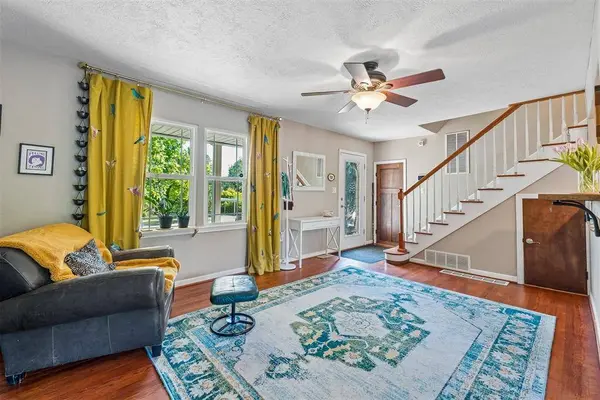
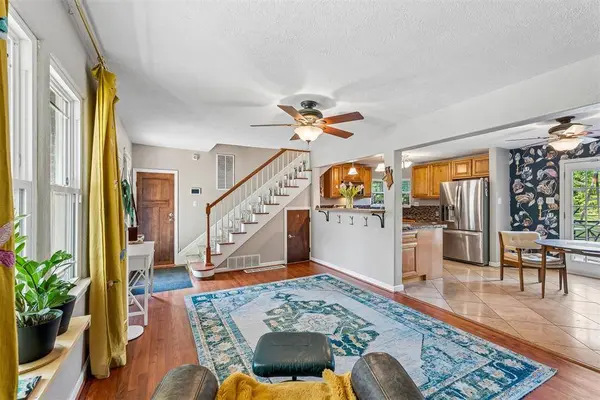
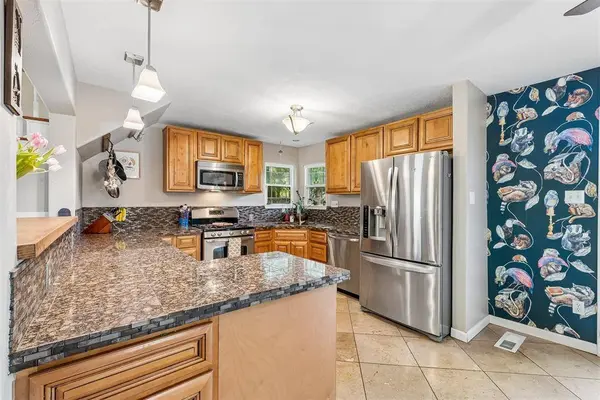
OPEN SUNDAY 9/13 - 2-4PM - PRICE IMPROVEMENT - priced to sell and ready for its next owner! Located in the Mayfair Heights Urban Conservation District (no Historic Preservation overlay!), known for its historic colonial-style homes, this property sits close to the new OAK development, Penn Square Mall, and I-44 — a location that offers both character and everyday convenience. Tree-lined streets, neighborhood sidewalks, and a covered front porch set the tone before you even walk in. Inside, the kitchen has been updated with newer wood cabinets, granite tile counters, a glass tile backsplash, and stainless steel appliances including a gas range. The open living/dining/kitchen layout is bright with lots of windows and flows into a large den addition with a fireplace, recessed lighting, a half bath, and indoor laundry. Upstairs, three bedrooms with original hardwood floors share a remodeled full bath with a separate tub and shower and double sinks. The primary bedroom has a vaulted ceiling and double closets for extra storage! Outside, mature trees, a water feature, and both an open and a covered deck provide a wonderful outdoor living space. Priced to move and being sold as-is, with room to work any needed updates into the contract for the right offer. Bring your vision, bring your offers!
Listed by Spaces Real Estate

PROPERTY DETAIL

  • Key Details

    Property Type Single Family Home

    Sub Type Single Family Residence

    Listing Status Active

    Purchase Type For Sale

    Square Footage 1, 842 sqft

    Price per Sqft $127

    MLS Listing ID OKC1229619

    Style Colonial, Historic

    Bedrooms 3

    Full Baths 1

    Half Baths 1

    Construction Status Brick & Frame

    Year Built 1946

    Annual Tax Amount $3,319

    Lot Size 9,100 Sqft

    Acres 0.2089

    Property Sub-Type Single Family Residence

  • Location

    State OK

    County Oklahoma

  • Rooms

    Other Rooms Inside Utility

    Dining Room 1

  • Building

    Lot Description Interior Lot

    Foundation Conventional

    Architectural Style Colonial, Historic

    Level or Stories Two

    Structure Type Brick & Frame

    Construction Status Brick & Frame

  • Interior

    Interior Features Ceiling Fan(s), Paint Woodwork

    Heating Natural Gas

    Cooling Electric

    Flooring Carpet, Tile, Wood

    Fireplaces Number 1

    Fireplaces Type Masonry

    Fireplace Y

    Appliance Dishwasher, Disposal

  • Exterior

    Exterior Feature Water Feature

    Parking Features Concrete

    Garage Spaces 1.0

    Garage Description Concrete

    Fence Combination

    Utilities Available Cable Available, Electricity Available, Natural Gas Available, High Speed Internet, Public

    Roof Type Composition

    Private Pool false

  • Schools

    Elementary Schools Monroe Es

    Middle Schools John Marshall Ms

    High Schools John Marshall Hs

    School District Oklahoma City

  • Others

    Acceptable Financing Cash, Conventional, Sell FHA or VA, VA

    Listing Terms Cash, Conventional, Sell FHA or VA, VA

SIMILAR HOMES FOR SALE

Check for similar Single Family Homes at price around $235,000 in Oklahoma City,OK

CONTACT

Anya Mashaney
Anya Mashaney

GET IN TOUCH

Your Full Name
Your Phone Number*
Write Your Message