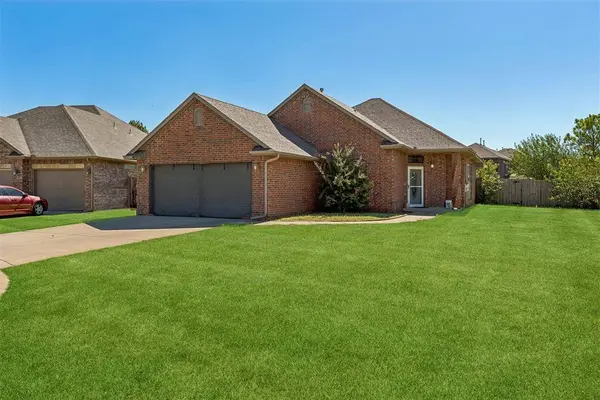
4712 Elk Creek DR
Single Family Home $ 260,000

4712 Elk Creek DR

Yukon, OK 73099

  • 3 Beds
  • 2 Baths
    Full Baths: 2
  • 1,579 SqFt
  • 10,886 Lot Size
  • 2007 Year Built
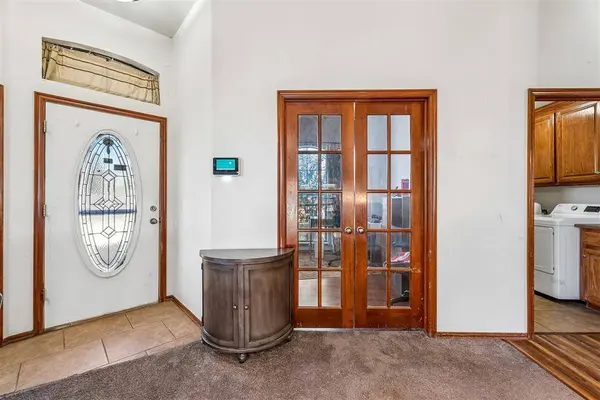
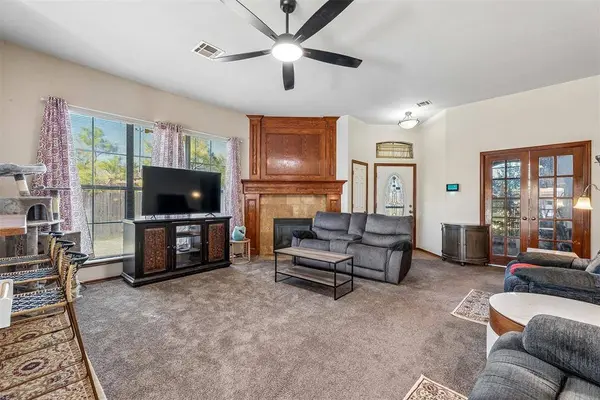
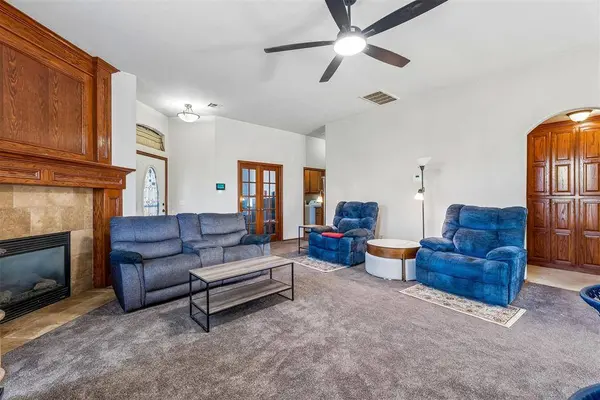
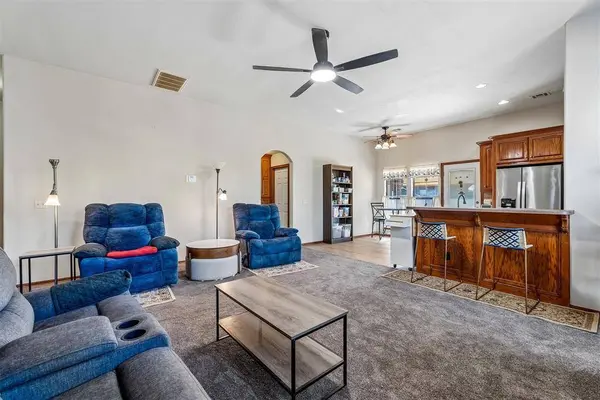
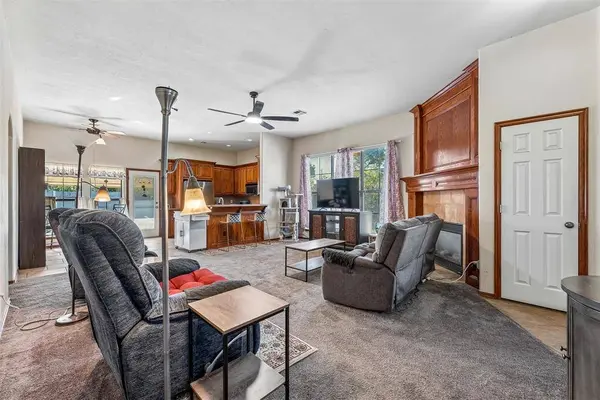
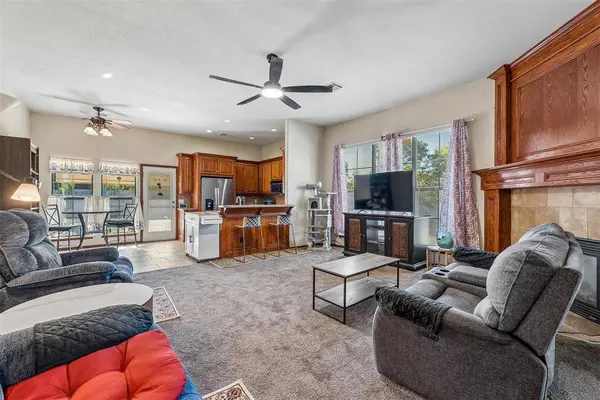
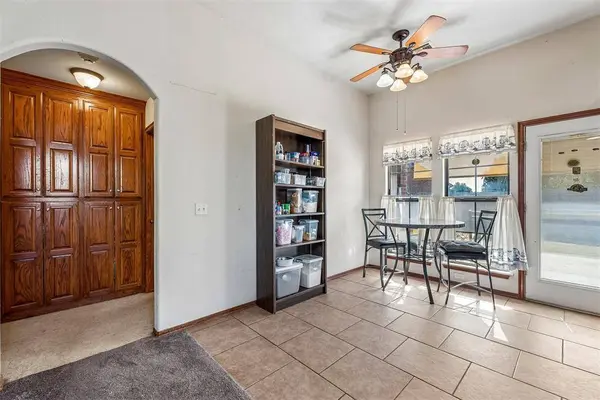
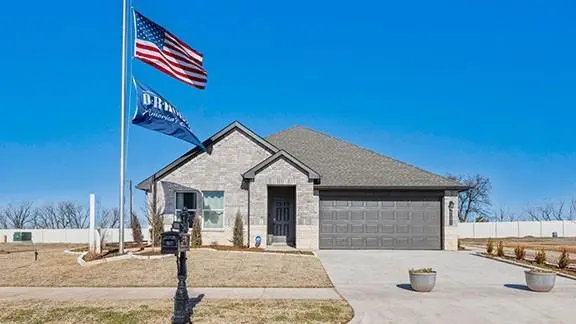
Welcome home! This single owner home in desirable Deer Run addition is located on a quiet cul-de-sac. With an open floor plan, 3 bedrooms PLUS a dedicated office, this house is ready for its next owners to make it their home! Living room features gas fireplace with beautiful wood surround, tall ceilings, and an open floor plan to the kitchen and dining area with an additional breakfast bar. Kitchen features stainless steel appliances including dishwasher, microwave, and free-standing range with double ovens. Primary bedroom on one side of the home provides privacy and features a walk-in closet and large ensuite bathroom with separate jetted tub and shower, and double vanities. Two additional bedrooms and a hall bathroom are located on the other side of the house - bedrooms have been opened up & combined but could easily be separated again if desired. With a dedicated office/study on the front of the house, tons of built-in storage in the hall, and an additional storage shed in the yard, you'll have plenty of room to work with. Storm shelter in the garage and sun shade installed on the back patio ensure you can enjoy being home all year round. Conveniently located off NW 39th/Rt 66, near Turnpike access, you are just a few minutes from OKC, Yukon, Mustang, Moore, or even Edmond! You won't want to miss the potential this home has to offer. Schedule your private showing!
Listed by Spaces Real Estate

PROPERTY DETAIL

  • Key Details

    Property Type Single Family Home

    Sub Type Single Family Residence

    Listing Status Active

    Purchase Type For Sale

    Square Footage 1, 579 sqft

    Price per Sqft $164

    MLS Listing ID OKC1248404

    Style Dallas, Traditional

    Bedrooms 3

    Full Baths 2

    Construction Status Brick & Frame

    Year Built 2007

    Annual Tax Amount $2,875

    Lot Size 10,886 Sqft

    Acres 0.2499

    Property Sub-Type Single Family Residence

  • Location

    State OK

    County Canadian

  • Rooms

    Other Rooms Inside Utility, Study

    Dining Room 1

  • Building

    Lot Description Cul-De-Sac

    Foundation Slab

    Architectural Style Dallas, Traditional

    Level or Stories One

    Structure Type Brick & Frame

    Construction Status Brick & Frame

  • Interior

    Interior Features Ceiling Fan(s), Stained Wood

    Heating Natural Gas

    Cooling Electric

    Flooring Carpet, Tile

    Fireplaces Number 1

    Fireplaces Type Gas Log

    Fireplace Y

    Appliance Dishwasher, Disposal, Microwave

  • Exterior

    Parking Features Concrete

    Garage Spaces 2.0

    Garage Description Concrete

    Fence Wood

    Utilities Available Cable Available, Electricity Available, Natural Gas Available, High Speed Internet, Public

    Roof Type Composition

    Private Pool false

  • Schools

    Elementary Schools Lakeview Es, Myers Es

    Middle Schools Yukon Ms

    High Schools Yukon Hs

    School District Yukon

SIMILAR HOMES FOR SALE

Check for similar Single Family Homes at price around $260,000 in Yukon,OK
CONTACT

Anya Mashaney
Anya Mashaney

GET IN TOUCH

Your Full Name
Your Phone Number*
Write Your Message