




4 Beds
3 Baths
2,329 SqFt
4 Beds
3 Baths
2,329 SqFt
Key Details
Property Type Single Family Home
Sub Type Single Family Residence
Listing Status Active
Purchase Type For Sale
Square Footage 2,329 sqft
Price per Sqft $182
MLS Listing ID OKC1246478
Style French Provincial
Bedrooms 4
Full Baths 2
Half Baths 1
Construction Status Brick & Frame
HOA Fees $300
Year Built 2015
Annual Tax Amount $4,506
Lot Size 8,259 Sqft
Acres 0.1896
Property Sub-Type Single Family Residence
Property Description
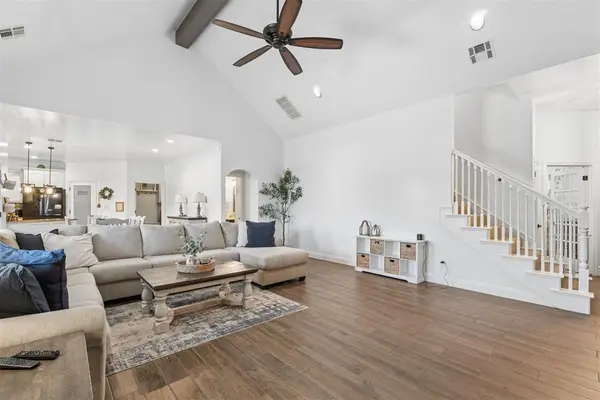
Upstairs, discover two additional light-filled bedrooms, a full bath, and an adaptable flex loft ideal for a secondary lounge, homework station, or play area. At the heart of the home, the open-concept chef's kitchen features expansive prep space, abundant storage, and a walk-in pantry, making hosting and everyday meal prep effortless.
Enjoy easy summer weekends at the resort-style community pool without leaving the neighborhood—all with seamless access to the Turnpike for a quick commute around the OKC metro.
Location
State OK
County Canadian
Interior
Heating Natural Gas
Cooling Electric
Fireplaces Number 1
Fireplaces Type Gas Log
Fireplace Y
Exterior
Garage Spaces 3.0
Roof Type Composition
Private Pool false
Building
Lot Description Interior Lot
Foundation Slab
Architectural Style French Provincial
Level or Stories One and one-half
Structure Type Brick & Frame
Construction Status Brick & Frame
Schools
Elementary Schools Ranchwood Es
Middle Schools Yukon Ms
High Schools Yukon Hs
School District Yukon
Others
HOA Fee Include Greenbelt,Common Area Maintenance


"My job is to find and attract mastery-based agents to the office, protect the culture, and make sure everyone is happy! "