



4 Beds
5 Baths
4,053 SqFt
4 Beds
5 Baths
4,053 SqFt
Key Details
Property Type Single Family Home
Sub Type Single Family Residence
Listing Status Active
Purchase Type For Sale
Square Footage 4,053 sqft
Price per Sqft $204
MLS Listing ID OKC1250798
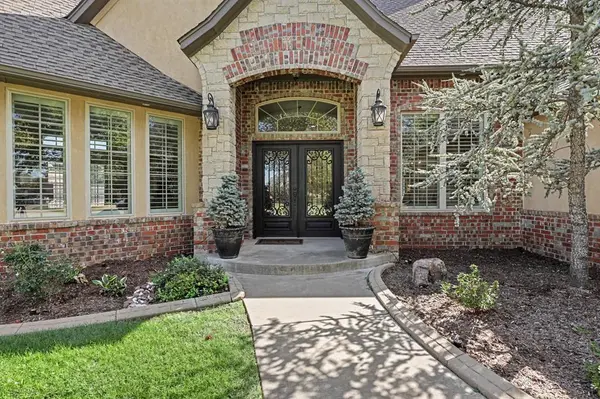
Style Traditional
Bedrooms 4
Full Baths 4
Half Baths 1
Construction Status Brick
HOA Fees $1,500
Year Built 2011
Annual Tax Amount $6,686
Lot Size 0.363 Acres
Acres 0.3635
Property Sub-Type Single Family Residence
Property Description
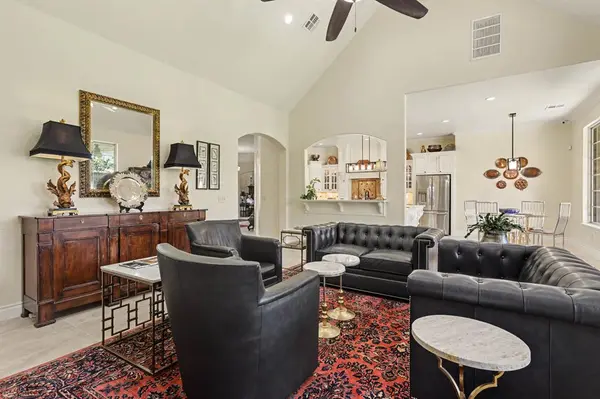
Sophisticated interiors showcase designer tile flooring, premium carpet, plantation shutters, fresh designer paint, updated LED lighting, two inviting gas-log fireplaces and stunning Taj Mahal quartz countertops. Elevated fixtures and stylish hardware add refined touches throughout.
The beautifully appointed chef's kitchen features a generous island, gas cooktop, abundant cabinetry, pull-out drawers, undercabinet lighting and seamless access to the surrounding living and dining spaces.
Retreat to the luxurious primary suite featuring a private sitting area, beautifully appointed bath and direct patio access. A secluded parlor patio, additional outdoor living space, Juliet balcony and refreshed landscaping create inviting settings for relaxation and entertaining.
Thoughtful amenities include solar panels with an average electric bill of approximately $145/month, water softener, in-ground storm shelter, epoxy-finished garage floors, insulated garage doors, additional storage with backyard access, sprinkler system, French drains and full guttering.
Enjoy the privacy and prestige of Magnolia Trace, conveniently located near Oklahoma City, Will Rogers International Airport, shopping, dining and Mustang schools. A remarkable residence where luxury, comfort and thoughtful design come together.
Mustang schools. Experience it in person!
Location
State OK
County Canadian
Rooms
Other Rooms Bonus, Inside Utility, Office, Optional Bedroom
Dining Room 2
Interior
Interior Features Ceiling Fan(s), Paint Woodwork
Heating Natural Gas
Cooling Electric
Flooring Carpet, Tile
Fireplaces Number 2
Fireplaces Type Gas Log
Fireplace Y
Appliance Dishwasher, Disposal, Microwave, Refrigerator, Washer/Dryer, Water Heater
Exterior
Exterior Feature Rain Gutters, Storage
Parking Features Concrete
Garage Spaces 3.0
Garage Description Concrete
Fence Wood
Utilities Available Electricity Available, Natural Gas Available, High Speed Internet, Public
Roof Type Composition
Private Pool false
Building
Lot Description Interior Lot
Foundation Slab
Architectural Style Traditional
Level or Stories One and one-half
Structure Type Brick
Construction Status Brick
Schools
Elementary Schools Mustang Lakehoma Es
Middle Schools Mustang Ms
High Schools Mustang Hs
School District Mustang
Others
HOA Fee Include Gated Entry,Greenbelt,Common Area Maintenance
Acceptable Financing Cash, Conventional, Sell FHA or VA, VA
Listing Terms Cash, Conventional, Sell FHA or VA, VA


"My job is to find and attract mastery-based agents to the office, protect the culture, and make sure everyone is happy! "