11625 Old Mill RD, Oklahoma City, OK 73131
REQUEST A TOUR If you would like to see this home without being there in person, select the "Virtual Tour" option and your agent will contact you to discuss available opportunities.
In-PersonVirtual Tour
Listed by Anne Wilson • Keller Williams Central OK
$ 1,495,000
Est. payment | /mo

5 Beds

7 Baths

6,550 SqFt


Save
$ 1,495,000
Est. payment | /mo
Save

5 Beds

7 Baths

6,550 SqFt

Open House

Tue Oct 13, 5:00pm - 6:30pm

Key Details

Property Type Single Family Home

Sub Type Single Family Residence

Listing Status Active

Purchase Type For Sale

Square Footage 6,550 sqft

Price per Sqft $228

MLS Listing ID OKC1253192

Style Mediterranean

Bedrooms 5

Full Baths 6

Half Baths 1

Construction Status Stucco

HOA Fees $2,000

Year Built 2008

Annual Tax Amount $23,375

Lot Size 1.000 Acres

Acres 1.0

Property Sub-Type Single Family Residence

Property Description

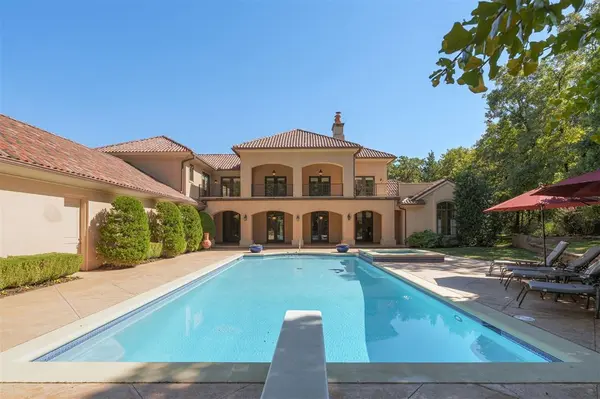
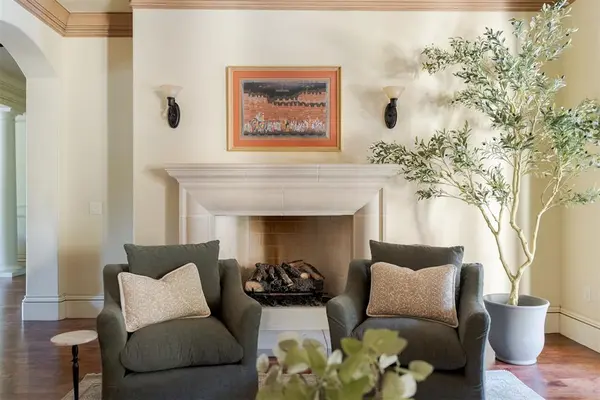
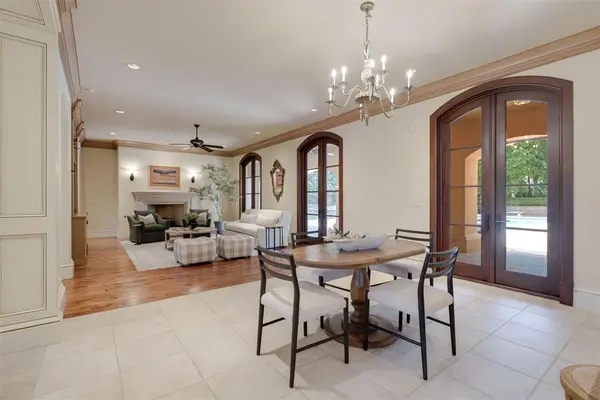
Tucked among the trees on approximately one acre, this Mediterranean masterpiece with transitional styling is something special. Exceptional craftsmanship and timeless materials shine in the curved staircase, soaring ceilings, beautiful woodwork and expansive Pella windows. Designed for a few or a crowd, the home offers a main-level primary suite and second ensuite bedroom, plus three generous ensuite bedrooms upstairs, all with walk-in closets. Marble, wood and tile floors flow beautifully throughout the main level. The kitchen opens to the family room and features a Wolf gas range, pot filler, double ovens, cabinet depth built-in refrigerator/freezer, warming oven, microwave, large island, breakfast bar, pantry and dining area. A wall of rounded, divided-light Pella doors frames views of the pool and grounds; a conveniently located wet bar with an ice maker serves the adjoining living spaces including the formal living with designer draperies, wood floors, magnificent wood Pella clad doors with glass. Adjacent to both living areas is a large study with a coffered ceiling, built-in desk, storage/bookcases, a spectacular window and a small office alcove for more workspace, storage and computers. Outside, a grand-scale swimming pool anchors the resort-worthy settling with a hot tub, cabana, sun decks, covered patios and balconies—including one with a wonderful view of Fourth of July fireworks! Upstairs, a light-filled multipurpose room, open reading/game area and very generous sized workout room with balcony access. Thoughtful extras include... a four-car garage (three attached one detached) Circle driveway. Porte-cochere with kitchen access. Two storm shelters (interior safe room and garage-floor shelter). Whole-house generator. Ludowici lifetime tile roof. Well water for yard. Full sprinkler system. Garden. Laundry chute. Planning desk tucked away by the kitchen. Laundry room with sink and pet washing station. See floor plan in photos.

Location

State OK

County Oklahoma

Rooms

Other Rooms Exercise Room, Game Room, Inside Utility, Library, Office, Optional Bedroom, Study

Dining Room 2

Interior

Interior Features Ceiling Fan(s), Combo Woodwork, Paint Woodwork, Stained Wood, Whirlpool

Heating Zoned

Cooling Zoned

Flooring Tile, Wood

Fireplaces Number 3

Fireplaces Type Gas Log

Fireplace Y

Appliance Dishwasher, Disposal, Microwave, Refrigerator, Water Heater

Exterior

Exterior Feature Balcony, Spa/Hot Tub, Rain Gutters, Storage

Parking Features Circular Driveway, Concrete

Garage Spaces 4.0

Garage Description Circular Driveway, Concrete

Fence Wrought Iron

Pool Cabana, Diving Board, Fenced, Gunite, Heated, Outdoor Pool, Pool/Spa Combo, Salt Water, Waterfall

Utilities Available Aerobic System, Cable Available, Electricity Available, Natural Gas Available, Public

Roof Type Tile

Private Pool true

Building

Lot Description Wooded

Foundation Slab

Builder Name Design 1

Architectural Style Mediterranean

Level or Stories Two

Structure Type Stucco

Construction Status Stucco

Schools

Elementary Schools Oakdale Public School

Middle Schools Oakdale Public School

School District Oakdale

Others

HOA Fee Include Gated Entry,Greenbelt,Common Area Maintenance

Multiple Listing Service of Oklahoma (MLSOK)
Anya Mashaney

"My job is to find and attract mastery-based agents to the office, protect the culture, and make sure everyone is happy! "

+1(405) 471-2799

anya@findyourspaces.com

4801 N MacArthur Blvd, Warr Acres, OK 73122-5025, USA

GET MORE INFORMATION

Name
Phone*
Message

Go tour this home

11625 Old Mill RD