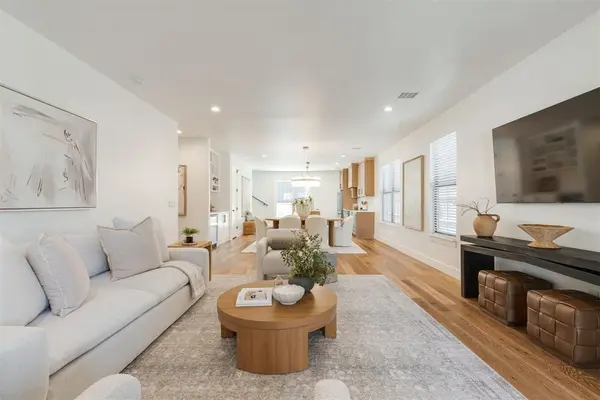
2642 NW 57th ST, Oklahoma City, OK 73112
REQUEST A TOUR If you would like to see this home without being there in person, select the "Virtual Tour" option and your agent will contact you to discuss available opportunities.
In-PersonVirtual Tour
Listed by Madelyn Cloud • Sage Sotheby's Realty
$ 679,000
Est. payment | /mo

3 Beds

4 Baths

2,469 SqFt


Save
$ 679,000
Est. payment | /mo
Save

3 Beds

4 Baths

2,469 SqFt

Key Details

Property Type Single Family Home

Sub Type Single Family Residence

Listing Status Active

Purchase Type For Sale

Square Footage 2,469 sqft

Price per Sqft $275

MLS Listing ID OKC1251436

Style Modern

Bedrooms 3

Full Baths 3

Half Baths 1

Construction Status Stucco

Year Built 2022

Annual Tax Amount $8,976

Lot Size 5,001 Sqft

Acres 0.1148

Property Sub-Type Single Family Residence

Property Description

Thoughtfully designed and full of personality, this newer-construction home offers a fresh take on Belle Isle with stylish finishes and low-maintenance living. Statement wallpaper, custom cabinetry, curated lighting and pops of color add character throughout. The main living areas and primary suite are on the first floor, with two ensuite bedrooms upstairs. Outside, turf and a private putting green make the backyard easy to enjoy year-round. The open-concept living, dining and kitchen spaces feature wide-plank hardwood floors and abundant natural light. The spacious living room anchors the home, while a statement chandelier with layered glass and brass accents defines the dining area. A custom built-in bar offers glass-front cabinetry, display shelving, a beverage refrigerator and ample storage. The kitchen pairs modern finishes with warm white oak cabinetry. A quartz-topped island seats four beneath oversized glass globe pendants, while a matte black gooseneck faucet, stainless steel appliances and a gas range with a custom wood vent hood complete the space. The first-floor primary suite features hardwood floors, generous natural light and a tucked-away built-in desk ideal for working from home. The primary bath offers dual vanities, a walk-in shower and timeless finishes. Upstairs, two bedrooms with private ensuite baths provide comfortable space for family or guests. Stucco, cast stone accents and a modern glass garage door create striking curb appeal. Set in the heart of Belle Isle, this home puts some of OKC's favorite shopping, dining and entertainment nearby, with easy access to major highways.

Location

State OK

County Oklahoma

Rooms

Dining Room 1

Interior

Heating Electric

Cooling Electric

Fireplaces Type None

Fireplace N

Exterior

Garage Spaces 2.0

Fence Wood

Roof Type Composition

Private Pool false

Building

Lot Description Interior Lot

Foundation Slab

Architectural Style Modern

Level or Stories Two

Structure Type Stucco

Construction Status Stucco

Schools

Elementary Schools Nichols Hills Es

Middle Schools Belle Isle Ms

High Schools John Marshall Hs

School District Oklahoma City

Multiple Listing Service of Oklahoma (MLSOK)
Anya Mashaney

"My job is to find and attract mastery-based agents to the office, protect the culture, and make sure everyone is happy! "

+1(405) 471-2799

anya@findyourspaces.com

4801 N MacArthur Blvd, Warr Acres, OK 73122-5025, USA

GET MORE INFORMATION

Name
Phone*
Message

Go tour this home

2642 NW 57th ST