



4 Beds
3 Baths
2,828 SqFt
4 Beds
3 Baths
2,828 SqFt
Open House
Sun Oct 25, 2:00pm - 4:00pm
Key Details
Property Type Single Family Home
Sub Type Single Family Residence
Listing Status Active
Purchase Type For Sale
Square Footage 2,828 sqft
Price per Sqft $349
MLS Listing ID OKC1252002
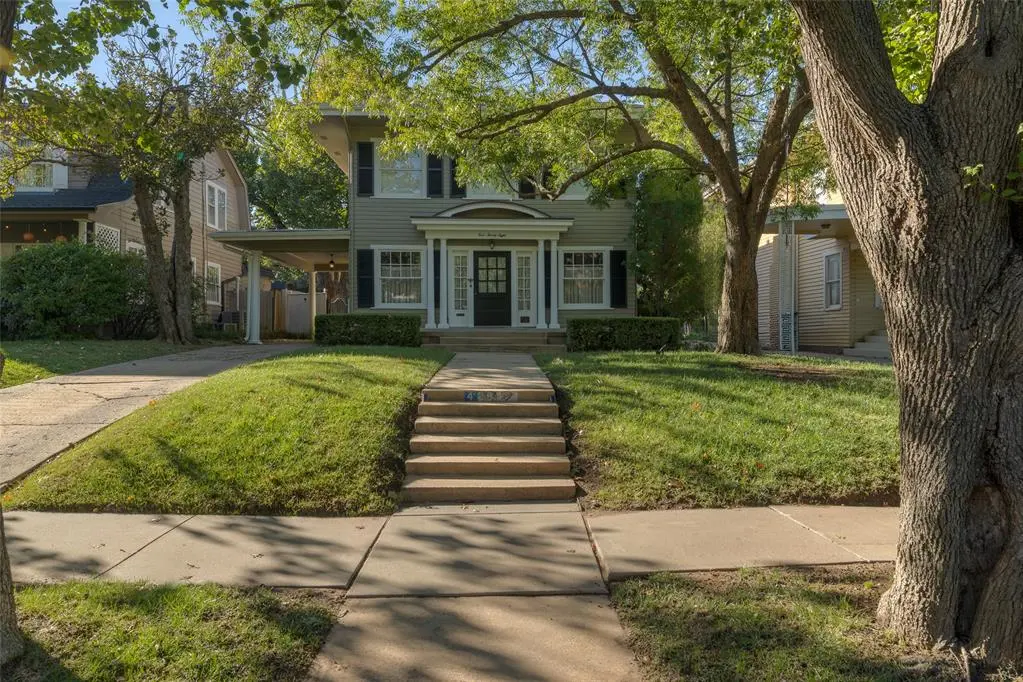
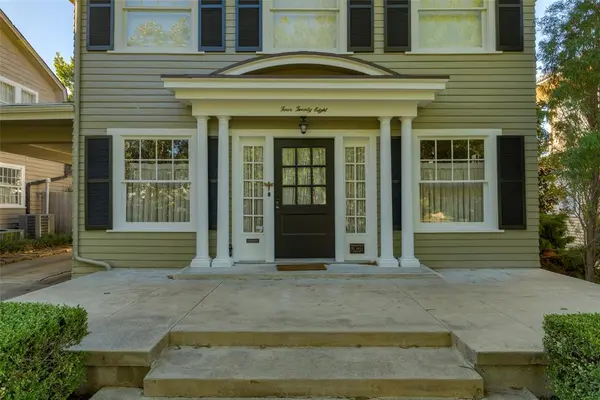
Style Colonial,Historic
Bedrooms 4
Full Baths 2
Half Baths 1
Construction Status Frame
Year Built 1920
Annual Tax Amount $9,187
Lot Size 7,501 Sqft
Acres 0.1722
Property Sub-Type Single Family Residence
Property Description
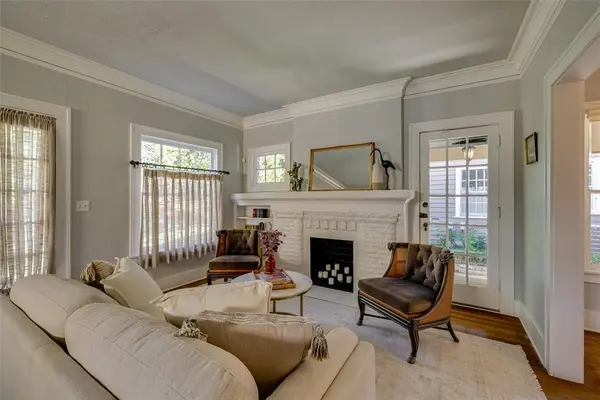
The main level offers two living areas, two dining areas, and a renovated kitchen with breakfast bar. At the rear of the house, the second living area opens through three sets of doors to a patio beneath a quintessentially classic pergola, creating a natural extension of the interior. Immediately beyond the family room is the recently renovated pool and hot tub, with a full two-car garage and ground-level guest quarters completing the property. The guest quarters boasts an open living and sleeping space, kitchenette, oversized full bath, and generous closet.
Upstairs, the renovated primary suite is complemented by three additional bedrooms, a study or family lounge, laundry, and a second full bath with double vanities. Four bedrooms, an additional lounge or study, and upstairs laundry provide the kind of functionality rarely found in a home of this era.
The location captures so much of what makes Heritage Hills one of Oklahoma City's most beloved neighborhoods. Situated in the city's oldest historic preservation district, the home is less than one block from Wilson Elementary, an arts integration school, and just two blocks from the Uptown 23rd District. Tree-lined streets, greenspaces, neighborhood events, front porches, and a steady rhythm of people walking and gathering give Heritage Hills a sense of community that is increasingly hard to find.
Location
State OK
County Oklahoma
Rooms
Dining Room 2
Interior
Heating Central Electric
Cooling Gas
Fireplaces Number 3
Fireplaces Type Gas Log
Fireplace Y
Exterior
Exterior Feature Spa/Hot Tub, Rain Gutters
Garage Spaces 2.0
Pool Fenced, Heated, Pool/Spa Combo
Roof Type Composition
Private Pool true
Building
Lot Description Infill Lot
Foundation Conventional
Architectural Style Colonial, Historic
Level or Stories Two
Structure Type Frame
Construction Status Frame
Schools
Elementary Schools Wilson Es
Middle Schools Classen Ms Of Advanced Studies
High Schools Classen Hs Of Advanced Studies
School District Oklahoma City


"My job is to find and attract mastery-based agents to the office, protect the culture, and make sure everyone is happy! "