


Bought with Tammy L Sturdivan
$407,500
$425,000
4.1%For more information regarding the value of a property, please contact us for a free consultation.
4 Beds
3 Baths
2,205 SqFt
SOLD DATE : 07/01/2025
Key Details
Sold Price $407,500
Property Type Single Family Home
Sub Type Single Family Residence
Listing Status Sold
Purchase Type For Sale
Square Footage 2,205 sqft
Price per Sqft $184
MLS Listing ID OKC1171620
Sold Date 07/01/25
Style Traditional
Bedrooms 4
Full Baths 3
Construction Status Brick & Frame,Stone
HOA Fees $400
Year Built 2018
Annual Tax Amount $4,468
Lot Size 8,607 Sqft
Acres 0.1976
Property Sub-Type Single Family Residence
Property Description
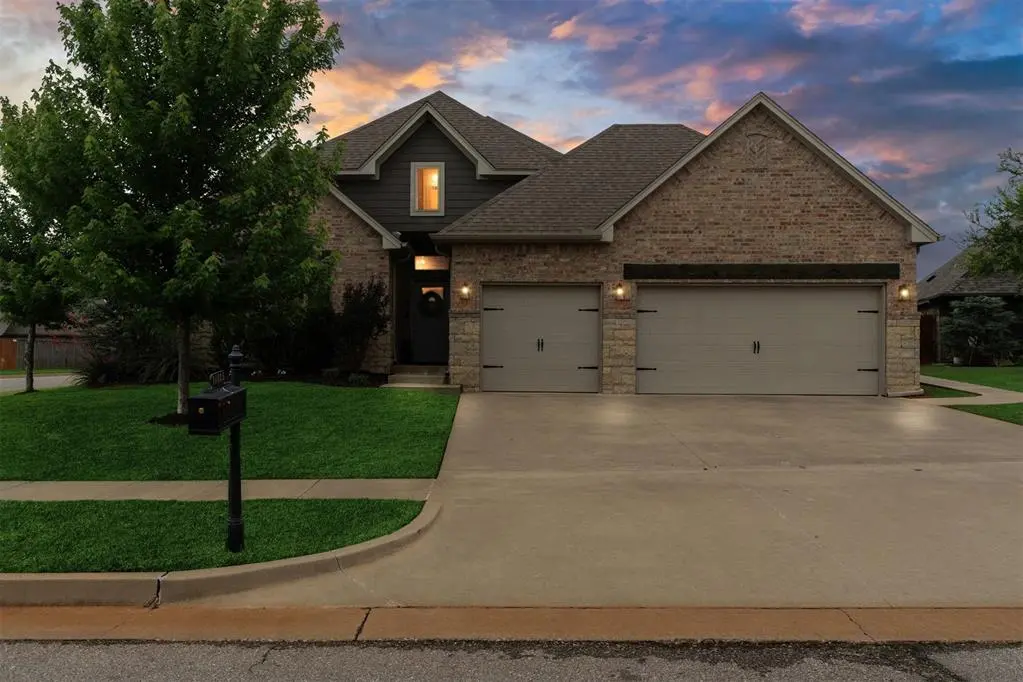
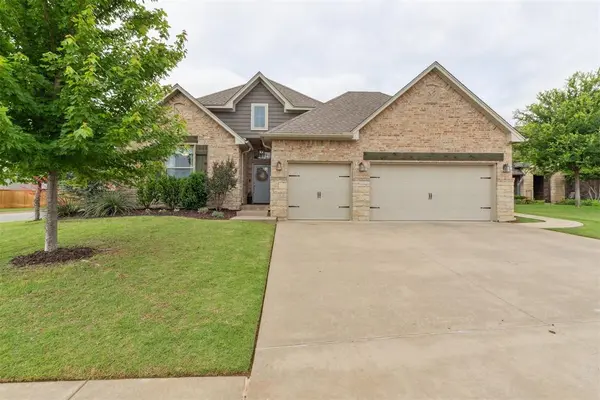
Discover refined living in this beautifully appointed home located in Rushbrook within sought-after Edmond School District. With over 2,000 square feet of thoughtfully designed space, this 3 bedroom, 3 full bath residence includes a versatile upstairs bonus room or optional 4th bedroom complete with its own full bath - perfect for guests, a private office, play room, or media space. The heart of the home is a designer kitchen that blends modern flair with timeless sophistication. Featuring gleaming white quartz countertops, white shaker style cabinetry, large pantry, and built-in stainless steel appliances with gas range, it's a home chef's dream crafted for both functionality and style. Floating wood shelves and statement pendant lighting elevate the space even further. Large breakfast bar is perfect for a quick bite to eat or ample serving room for your next party spread. The open concept layout connects the kitchen to the expansive living and dining areas, where natural light pours in through large north-facing windows and a stone fireplace sets the tone for cozy gatherings. Throughout the home, wide plank wood look tile, elegant finishes, and curated details create a harmonious flow. Retreat to the primary suite boasting tray ceiling with ensuite spa-like full bath featuring double vanities, granite countertops, an oversized soaking tub, and walk-in shower. Enormous walk-in closet with built-in dresser and shelves is just the cherry on top! Every element exudes comfort and craftsmanship. Two bedrooms with ceiling fans on the other side of the home share a hall bath with granite counters and tub/shower. Enjoy relaxing in the large back yard with covered patio, three car garage, and in-ground storm shelter. This exceptional home offers a rare combination of designer finishes, flexible living space, and top-tier location. Experience elevated living in Edmond!
Location
State OK
County Oklahoma
Rooms
Other Rooms Bonus, Inside Utility, Optional Living Area
Dining Room 1
Interior
Interior Features Laundry Room, Paint Woodwork, Window Treatments
Flooring Carpet, Tile
Fireplaces Number 1
Fireplaces Type Gas Log
Fireplace Y
Appliance Dishwasher, Disposal, Microwave, Water Heater
Exterior
Exterior Feature Patio-Covered, Rain Gutters
Parking Features Concrete
Garage Spaces 3.0
Garage Description Concrete
Fence Wood
Utilities Available Cable Available, Electricity Available, High Speed Internet, Public
Roof Type Composition
Private Pool false
Building
Lot Description Corner Lot
Foundation Slab
Builder Name Foster Signature Homes
Architectural Style Traditional
Level or Stories One and one-half
Structure Type Brick & Frame,Stone
Construction Status Brick & Frame,Stone
Schools
Elementary Schools Washington Irving Es
Middle Schools Heartland Ms
High Schools Santa Fe Hs
School District Edmond
Others
HOA Fee Include Common Area Maintenance
Acceptable Financing Cash, Conventional, Sell FHA or VA
Listing Terms Cash, Conventional, Sell FHA or VA
Read Less Info
Want to know what your home might be worth? Contact us for a FREE valuation!
Our team is ready to help you sell your home for the highest possible price ASAP

GET MORE INFORMATION
