


Bought with Lydia Hedrick
$336,000
$340,000
1.2%For more information regarding the value of a property, please contact us for a free consultation.
3 Beds
3 Baths
2,075 SqFt
SOLD DATE : 09/02/2025
Key Details
Sold Price $336,000
Property Type Single Family Home
Sub Type Single Family Residence
Listing Status Sold
Purchase Type For Sale
Square Footage 2,075 sqft
Price per Sqft $161
MLS Listing ID OKC1182472
Sold Date 09/02/25
Style Traditional
Bedrooms 3
Full Baths 2
Half Baths 1
Construction Status Brick,Brick & Frame
HOA Fees $150
Year Built 2014
Annual Tax Amount $3,889
Lot Size 7,449 Sqft
Acres 0.171
Property Sub-Type Single Family Residence
Property Description
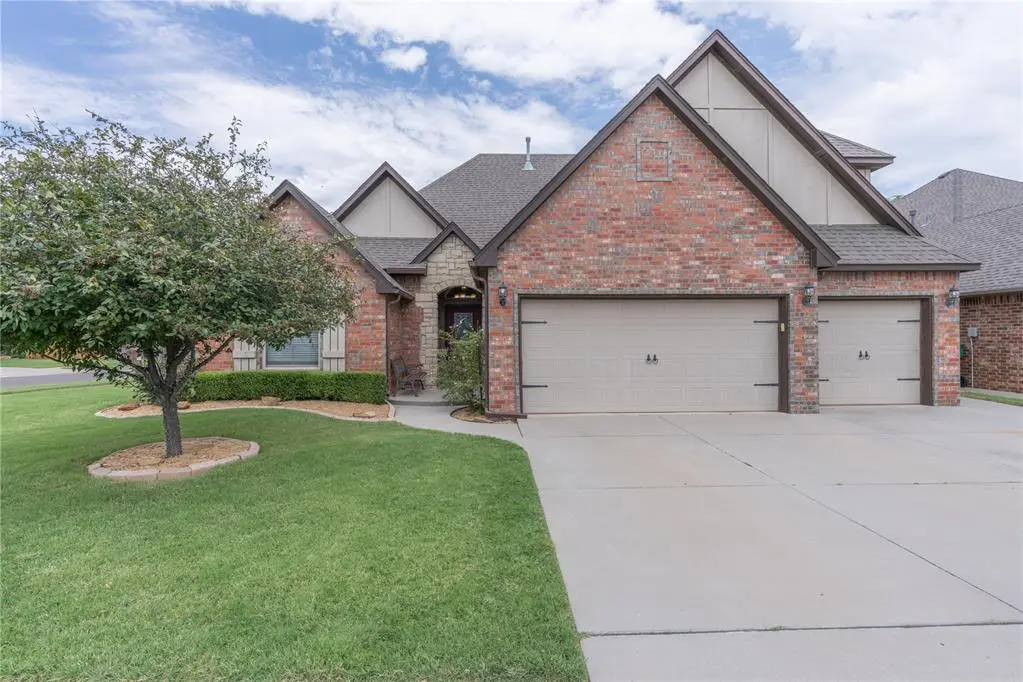
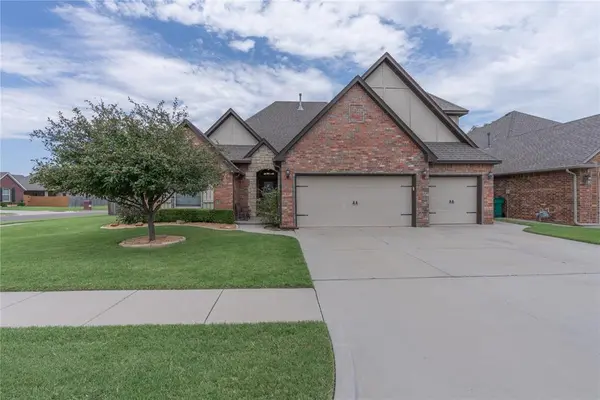
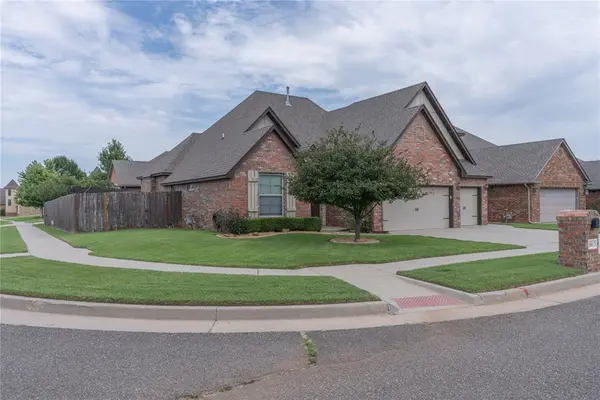
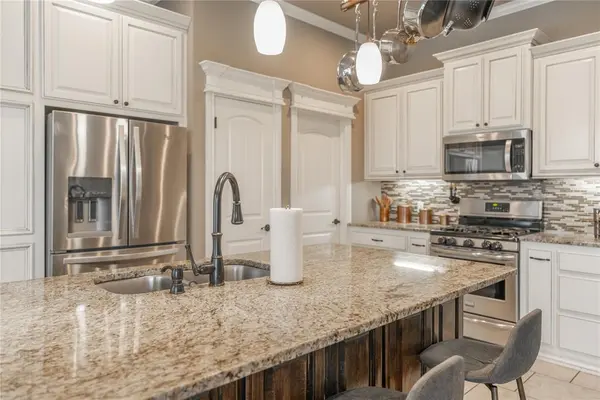
Discover this exceptional 3-bedroom, 2.1-bathroom home in Yukon, Oklahoma, where custom craftsmanship and elegant details abound. The main living area boasts an open-concept design with a striking coffered ceiling, abundant natural light from large windows, and a cozy fireplace flanked by floor-to-ceilling built-ins. You'll love the gourmet kitchen, featuring granite countertops, an island for extra prep space, and stunning woodwork throughout. Upstairs, a versatile bonus room offers the potential for a fourth bedroom. The spacious primary suite is a true retreat with his-and-hers sinks, a walk-in shower, and a jetted tub. Outside, enjoy entertaining on the covered porch, gather around the outdoor fireplace in the large fenced yard, and benefit from the convenience of a 3-car garage and an in-ground storm shelter on this desirable corner lot. This isn't just a house; it's a meticulously designed home waiting for you. Schedule your private showing today!
Location
State OK
County Canadian
Rooms
Dining Room 1
Interior
Interior Features Laundry Room, Paint Woodwork, Stained Wood
Heating Central Gas
Cooling Zoned Electric
Flooring Carpet, Tile, Wood
Fireplaces Number 1
Fireplaces Type Gas Log
Fireplace Y
Appliance Dishwasher, Disposal, Microwave
Exterior
Exterior Feature Patio-Covered, Covered Porch, Fire Pit, Outbuildings
Parking Features Concrete
Garage Spaces 3.0
Garage Description Concrete
Utilities Available Cable Available, Electricity Available, Natural Gas Available, Public
Roof Type Composition
Private Pool false
Building
Lot Description Corner Lot
Foundation Slab
Architectural Style Traditional
Level or Stories One
Structure Type Brick,Brick & Frame
Construction Status Brick,Brick & Frame
Schools
Elementary Schools Piedmont Es
Middle Schools Piedmont Ms
High Schools Piedmont Hs
School District Piedmont
Others
HOA Fee Include Common Area Maintenance
Acceptable Financing Cash, Conventional, Sell FHA or VA
Listing Terms Cash, Conventional, Sell FHA or VA
Read Less Info
Want to know what your home might be worth? Contact us for a FREE valuation!
Our team is ready to help you sell your home for the highest possible price ASAP

GET MORE INFORMATION
