




Bought with Jeff Weides
$258,000
$258,000
For more information regarding the value of a property, please contact us for a free consultation.
3 Beds
2 Baths
1,705 SqFt
SOLD DATE : 04/20/2026
Key Details
Sold Price $258,000
Property Type Single Family Home
Sub Type Single Family Residence
Listing Status Sold
Purchase Type For Sale
Square Footage 1,705 sqft
Price per Sqft $151
MLS Listing ID OKC1200726
Sold Date 04/20/26
Style Traditional
Bedrooms 3
Full Baths 2
Construction Status Brick & Frame
HOA Fees $150
Year Built 2020
Annual Tax Amount $2,362
Lot Size 7,209 Sqft
Acres 0.1655
Property Sub-Type Single Family Residence
Property Description
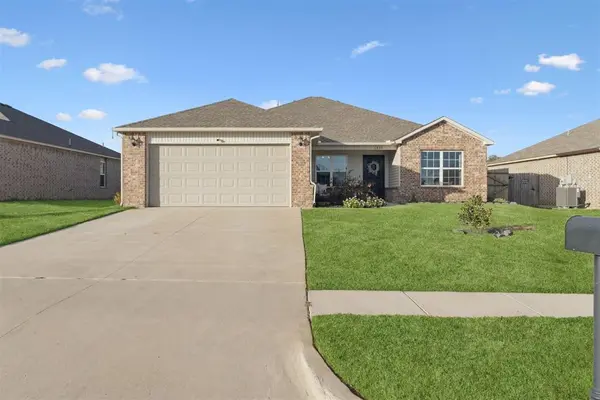
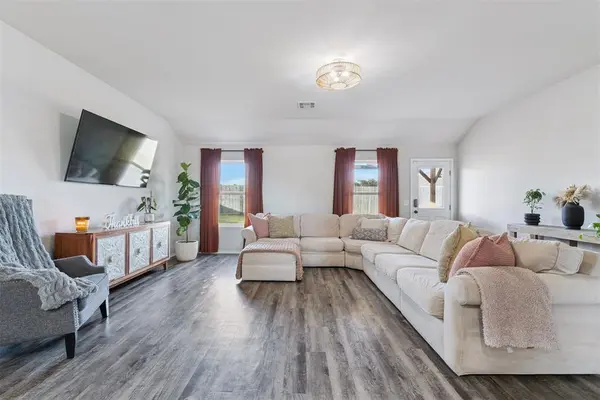
This well-cared-for home in Mustang Schools offers the ease of a newer build with thoughtful upgrades throughout. From the covered front porch, step into a bright, open floor plan with high ceilings and wood-look waterproof flooring throughout the main living areas, creating a clean, calm feel that's easy to maintain. The large dining area flows seamlessly into the kitchen, which features white cabinetry, a gas range, breakfast bar, and the added convenience and health of a built in reverse osmosis purified water system. The kitchen opens to the spacious living room, making everyday living and entertaining feel effortless!
The primary suite is privately situated on one side of the home and includes brand-new carpet, a walk-in closet, and an en suite bath with a dedicated vanity and tub/shower. Two additional bedrooms, also carpeted, share a full hall bath. Outside is where this home really shines! The oversized 18x20 covered patio creates an ideal outdoor living space - perfect for grilling, gathering with friends, or relaxing under the glowing string lights on a cool evening. Additional highlights include full gutters, extra laundry shelving, established landscaping, and raised garden beds ready for spring planting. A move-in-ready home with great outdoor space and practical upgrades - just in time to enjoy the warmer months ahead!
Location
State OK
County Canadian
Rooms
Other Rooms Inside Utility
Dining Room 1
Interior
Interior Features Laundry Room, Paint Woodwork, Window Treatments
Heating Gas
Cooling Central Elec
Flooring Carpet, Laminate, Vinyl
Fireplaces Type None
Fireplace N
Appliance Dishwasher, Disposal, Microwave, Refrigerator, Washer/Dryer
Exterior
Exterior Feature Patio-Covered, Covered Porch, Rain Gutters
Parking Features Concrete
Garage Spaces 2.0
Garage Description Concrete
Fence Wood
Utilities Available Cable Available, Electricity Available, Natural Gas Available, High Speed Internet, Public
Roof Type Composition
Private Pool false
Building
Lot Description Interior Lot
Foundation Post Tension
Builder Name Rausch Coleman
Architectural Style Traditional
Level or Stories One
Structure Type Brick & Frame
Construction Status Brick & Frame
Schools
Elementary Schools Mustang Horizon Ies, Mustang Lakehoma Es
Middle Schools Mustang Ms
High Schools Mustang Hs
School District Mustang
Others
HOA Fee Include Common Area Maintenance
Acceptable Financing Cash, Conventional, Sell FHA or VA, VA
Listing Terms Cash, Conventional, Sell FHA or VA, VA
Read Less Info
Want to know what your home might be worth? Contact us for a FREE valuation!
Our team is ready to help you sell your home for the highest possible price ASAP

GET MORE INFORMATION
