



Bought with Kaitlyn Browning
$490,000
$499,000
1.8%For more information regarding the value of a property, please contact us for a free consultation.
3 Beds
2 Baths
1,829 SqFt
SOLD DATE : 08/14/2026
Key Details
Sold Price $490,000
Property Type Single Family Home
Sub Type Single Family Residence
Listing Status Sold
Purchase Type For Sale
Square Footage 1,829 sqft
Price per Sqft $267
MLS Listing ID OKC1233293
Sold Date 08/14/26
Style Historic,Tudor
Bedrooms 3
Full Baths 1
Half Baths 1
Construction Status Brick & Frame
Year Built 1928
Annual Tax Amount $6,468
Lot Size 7,261 Sqft
Acres 0.1667
Property Sub-Type Single Family Residence
Property Description
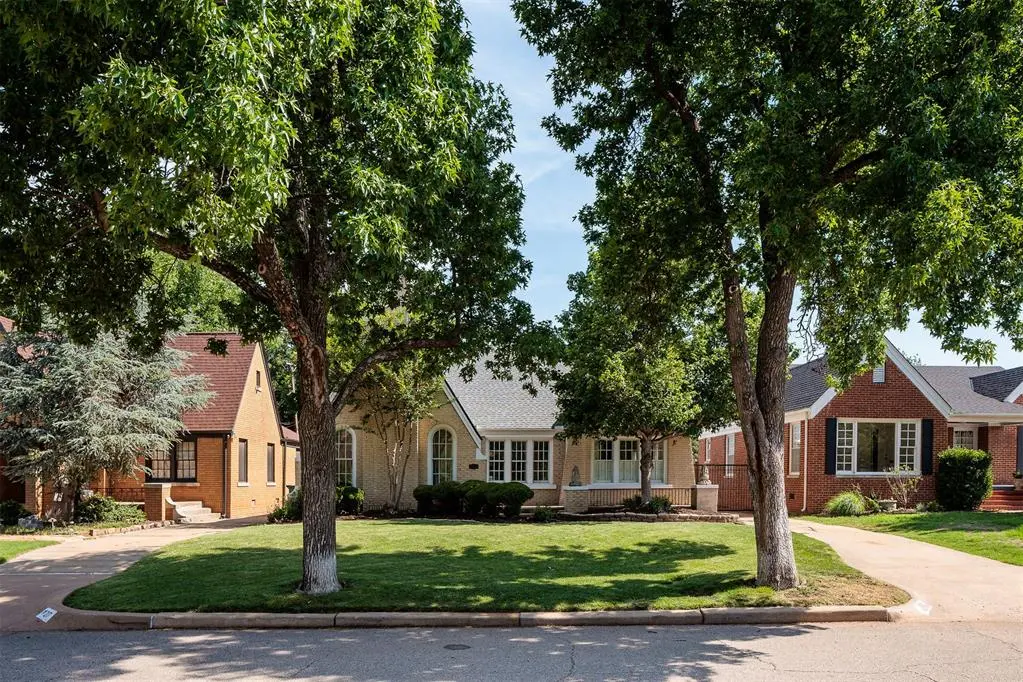
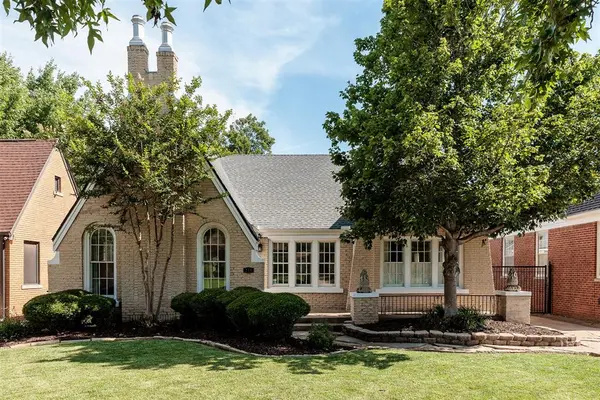
Nestled on an elevated lot in historic Edgemere Park, this enchanting 1928 brick residence blends enduring architectural character with thoughtful modern refinement. Mature trees, layered landscaping, and a shaded lawn create a serene arrival, while a welcoming front patio captures the neighborhood's timeless charm. Inside, a graceful barrel-vaulted ceiling anchors the light-filled living room, where fresh neutral tones, rich hardwood floors, and abundant natural light create an elegant atmosphere. A striking fireplace is framed by arched windows that highlight the home's architectural distinction. The living room flows seamlessly into the dining room and adjoining gathering spaces, ideal for both entertaining and everyday living. A refined dining room offers an elegant setting, while a sunlit breakfast room connects the kitchen and the dining areas. The primary suite is filled with natural light and features hardwood flooring, an expansive closet, and generous storage. Two additional well-appointed bedrooms provide comfortable, versatile accommodations within a classic floor plan. A centrally located full bathroom is finished in timeless vintage tilework. The kitchen blends historic charm with modern sophistication, showcasing exposed brick, custom cabinetry, stone countertops, bespoke hardware, a JennAir range, and Sub-Zero refrigeration. A spacious secondary living room extends versatility with backyard views, ideal as a media lounge, family room, or optional fourth bedroom. Recent updates—including new carpet in the secondary living room, fresh interior paint, and an updated electrical panel and HVAC system—enhance comfort and peace of mind. Outdoors, a private resort-like setting awaits with a wood pergola, gas fire pit, sparkling pool, and tranquil water features. Surrounded by mature landscaping, the backyard offers exceptional privacy and a refined retreat for entertaining and relaxation.
Location
State OK
County Oklahoma
Rooms
Dining Room 1
Interior
Heating Gas
Cooling Central Elec
Fireplaces Number 1
Fireplaces Type Mock
Fireplace Y
Exterior
Exterior Feature Fire Pit
Garage Spaces 1.0
Pool Waterfall
Roof Type Composition
Private Pool true
Building
Lot Description Interior Lot
Foundation Conventional
Architectural Style Historic, Tudor
Level or Stories One
Structure Type Brick & Frame
Construction Status Brick & Frame
Schools
Elementary Schools Wilson Es
Middle Schools Moon Ms
High Schools Douglass Hs
School District Oklahoma City
Read Less Info
Want to know what your home might be worth? Contact us for a FREE valuation!
Our team is ready to help you sell your home for the highest possible price ASAP

GET MORE INFORMATION
