


Bought with Stephanie Abbott
$289,975
$289,975
For more information regarding the value of a property, please contact us for a free consultation.
3 Beds
2 Baths
1,500 SqFt
SOLD DATE : 08/28/2026
Key Details
Sold Price $289,975
Property Type Single Family Home
Sub Type Single Family Residence
Listing Status Sold
Purchase Type For Sale
Square Footage 1,500 sqft
Price per Sqft $193
MLS Listing ID OKC1227856
Sold Date 08/28/26
Style Traditional
Bedrooms 3
Full Baths 2
Construction Status Brick
HOA Fees $225
Year Built 2022
Annual Tax Amount $3,747
Lot Size 5,972 Sqft
Acres 0.1371
Property Sub-Type Single Family Residence
Property Description
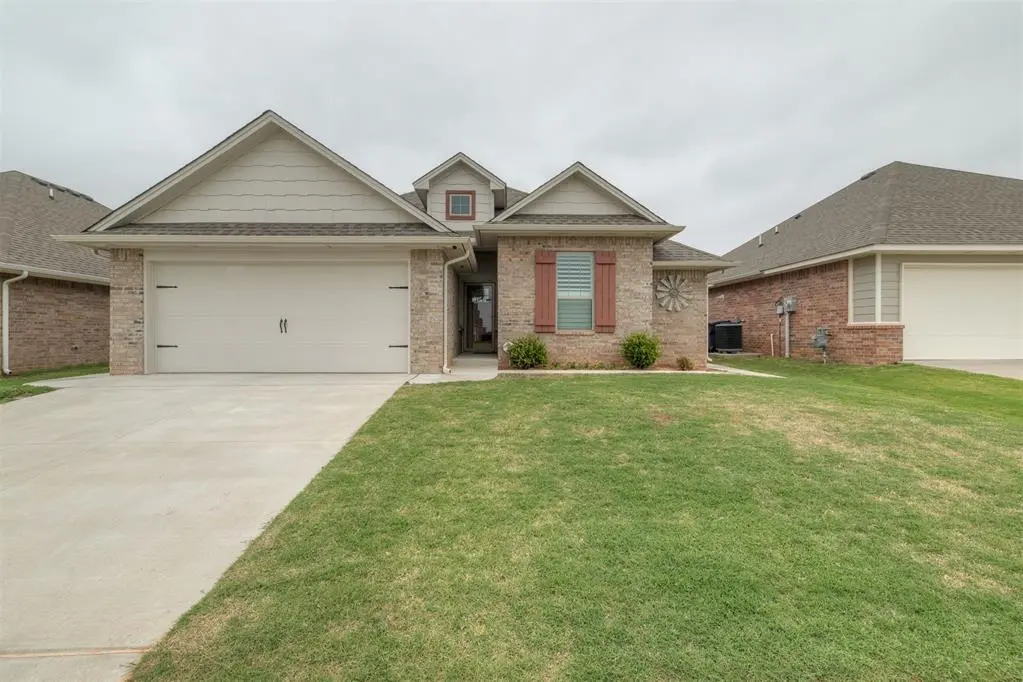
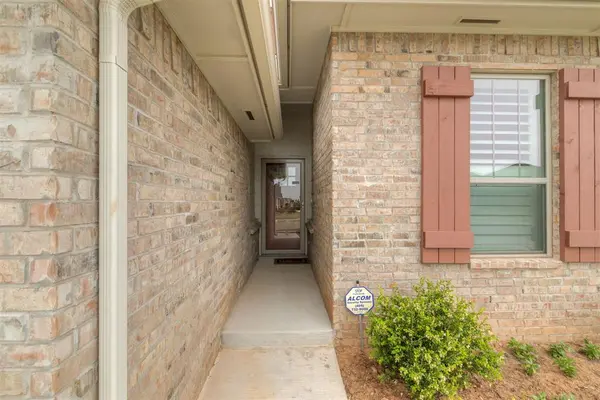
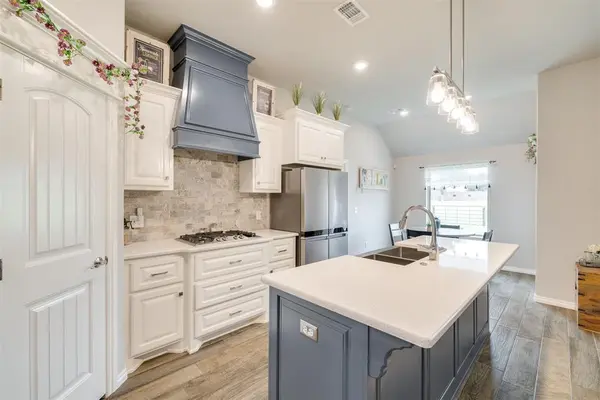
Custom built one-owner, barely lived in, BETTER THAN NEW with tons of upgrades! This property is SUPER clean and extremely well maintained. Popular and functional floorplan features utility room access from master closet. Gorgeous island kitchen with built-in gas cooktop, custom vent hood, roomy pantry, separate in-wall oven & microwave. Living room fireplace has gas logs with forced air blower. Fantastic master suite has double sinks, whirlpool tub, seperate tile shower with bench seat, private water closet and spacious walk-in closet. LOADED with wood look tile, plantation shutters, and neutral colors. Garage is TWO FEET DEEPER than standard with in-ground storm shelter, window and automatic opener with security camera. Full brick exterior, sidewalk all around, guttering, sprinkler system and lighting in eaves. Extended patio with gas grill hook-up and never before used outdoor fireplace. 10 x 12 outbuilding with electricity and 220 outlet. Backs to horse farm with beautiful view, no back neighbor. Mounted living room TV, washer, dryer and refrigerator to remain with acceptable offer.
Location
State OK
County Canadian
Rooms
Dining Room 1
Interior
Heating Natural Gas
Cooling Electric
Flooring Combo, Carpet, Tile
Fireplaces Number 2
Fireplaces Type Gas Log
Fireplace Y
Exterior
Exterior Feature Rain Gutters
Garage Spaces 2.0
Roof Type Shingle
Private Pool false
Building
Lot Description Interior Lot
Foundation Slab
Builder Name Taber
Architectural Style Traditional
Level or Stories One
Structure Type Brick
Construction Status Brick
Schools
Elementary Schools Sunset Hill Es
Middle Schools Canyon Ridge Ies
High Schools Mustang Hs
School District Mustang
Others
HOA Fee Include Greenbelt
Read Less Info
Want to know what your home might be worth? Contact us for a FREE valuation!
Our team is ready to help you sell your home for the highest possible price ASAP

GET MORE INFORMATION
