




Bought with Anne Bloomquist
$415,000
$445,000
6.7%For more information regarding the value of a property, please contact us for a free consultation.
4 Beds
3 Baths
2,561 SqFt
SOLD DATE : 10/08/2026
Key Details
Sold Price $415,000
Property Type Single Family Home
Sub Type Single Family Residence
Listing Status Sold
Purchase Type For Sale
Square Footage 2,561 sqft
Price per Sqft $162
MLS Listing ID OKC1223244
Sold Date 10/08/26
Style Ranch,Traditional
Bedrooms 4
Full Baths 3
Construction Status Brick
Year Built 1963
Annual Tax Amount $4,231
Lot Size 8,250 Sqft
Acres 0.1894
Property Sub-Type Single Family Residence
Property Description
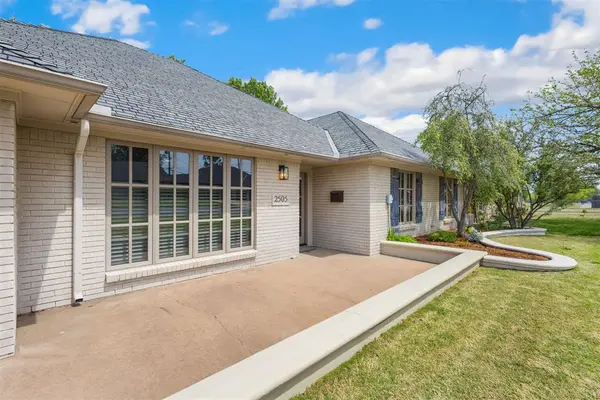
A brand-new roof is now on, adding even more value to one of Belle Isle West's largest floor plans. If you're looking in this price range, it's hard to find another home in the neighborhood that offers this much space and the opportunity to create even more value over time.
Inside, you'll find 4 bedrooms, 3 baths, high-end windows and doors, reconditioned parquet floors, and a sunroom filled with natural light overlooking the backyard.
The flexible layout also includes approximately 235 square feet of heated and cooled bonus space adjacent to the garage, ideal for a home office, gym, workshop, or hobby room. Buyers also have the option to convert the space back to a full two-car garage. While this space was included in the overall square footage by the appraiser, we have chosen not to include it in the advertised square footage - leaving it to the buyer to decide how they value and use the space.
Outside, enjoy the front porch, deck, and koi pond, all just minutes from downtown, Nichols Hills Plaza, Classen Curve, Belle Isle Park, tennis courts, and the library.
Location
State OK
County Oklahoma
Rooms
Other Rooms Exercise Room, Florida, Garage Utility, Office
Dining Room 2
Interior
Interior Features Ceiling Fan(s), Paint Woodwork, Whirlpool
Heating Natural Gas
Cooling Electric
Flooring Tile, Wood
Fireplaces Number 1
Fireplaces Type Gas Log
Fireplace Y
Appliance Dishwasher, Disposal
Exterior
Parking Features Concrete
Garage Spaces 2.0
Garage Description Concrete
Fence Combination
Utilities Available Cable Available, Electricity Available, Natural Gas Available, High Speed Internet, Public
Roof Type Composition
Private Pool false
Building
Lot Description Pond on Lot, Interior Lot
Foundation Slab
Architectural Style Ranch, Traditional
Level or Stories One
Structure Type Brick
Construction Status Brick
Schools
Elementary Schools Nichols Hills Es
Middle Schools John Marshall Ms
High Schools John Marshall Hs
School District Oklahoma City
Read Less Info
Want to know what your home might be worth? Contact us for a FREE valuation!
Our team is ready to help you sell your home for the highest possible price ASAP

GET MORE INFORMATION
